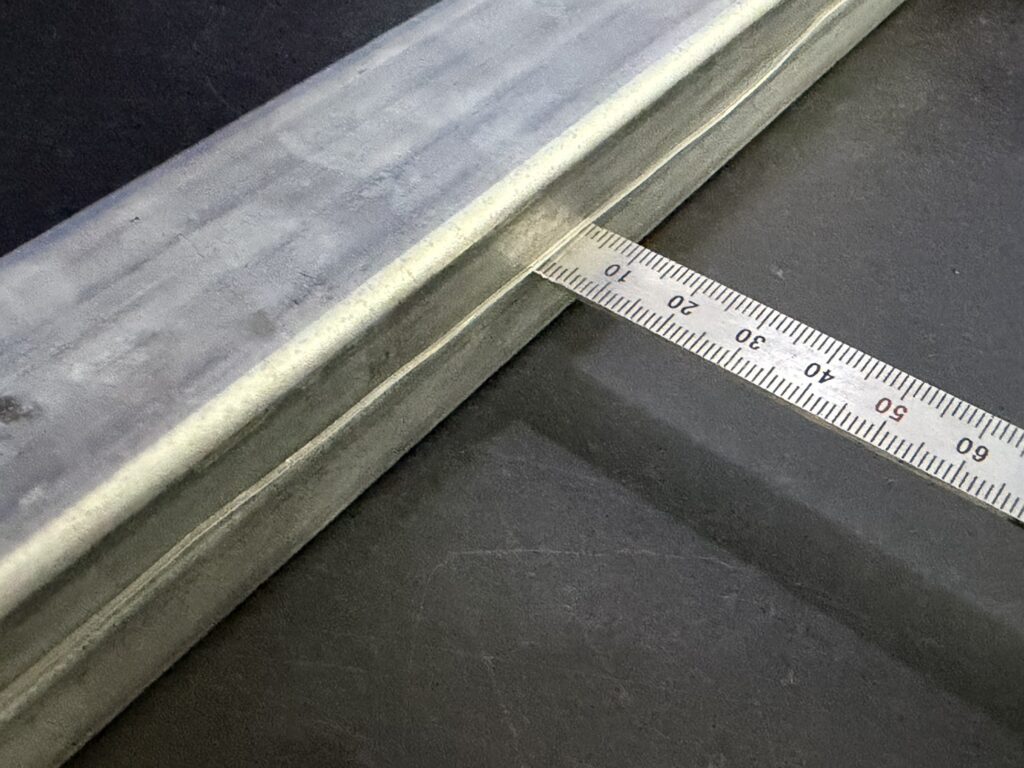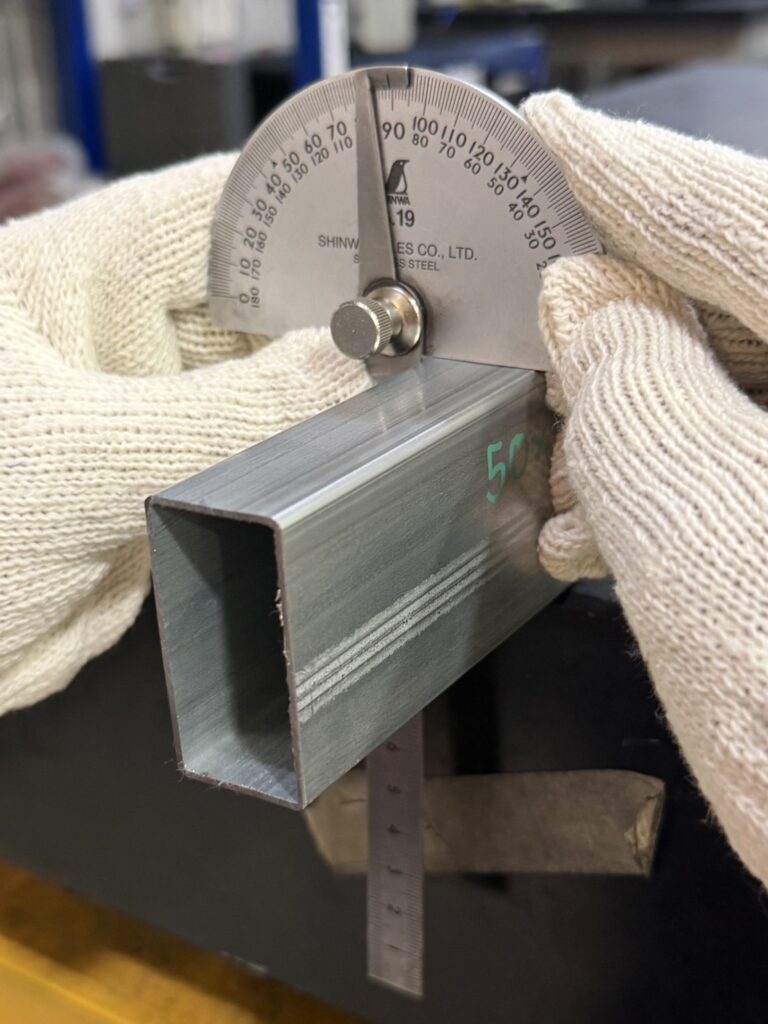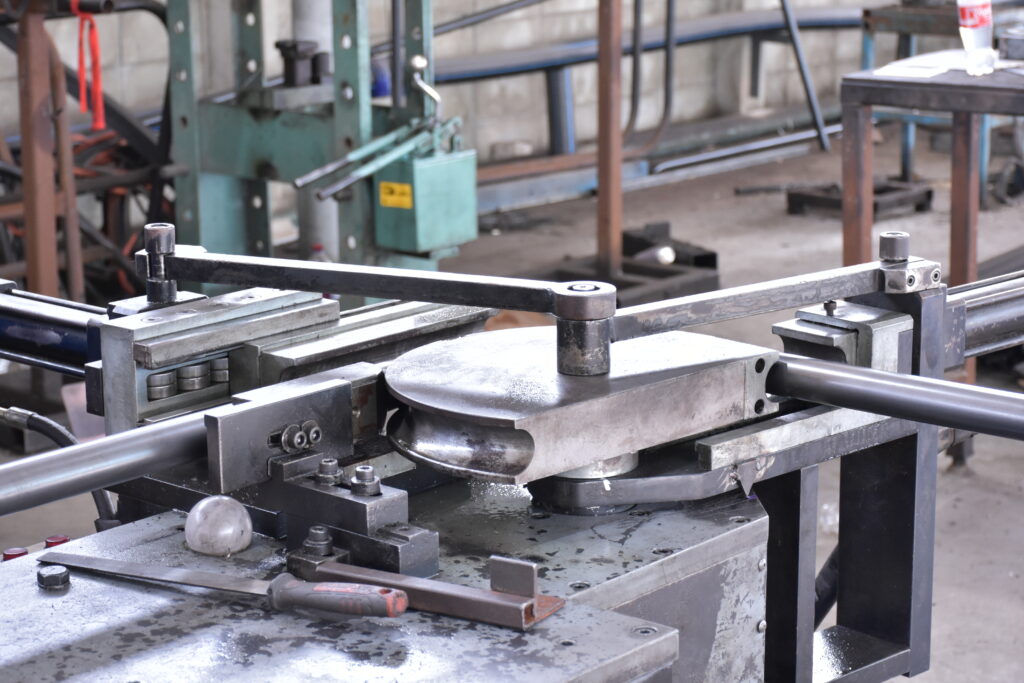


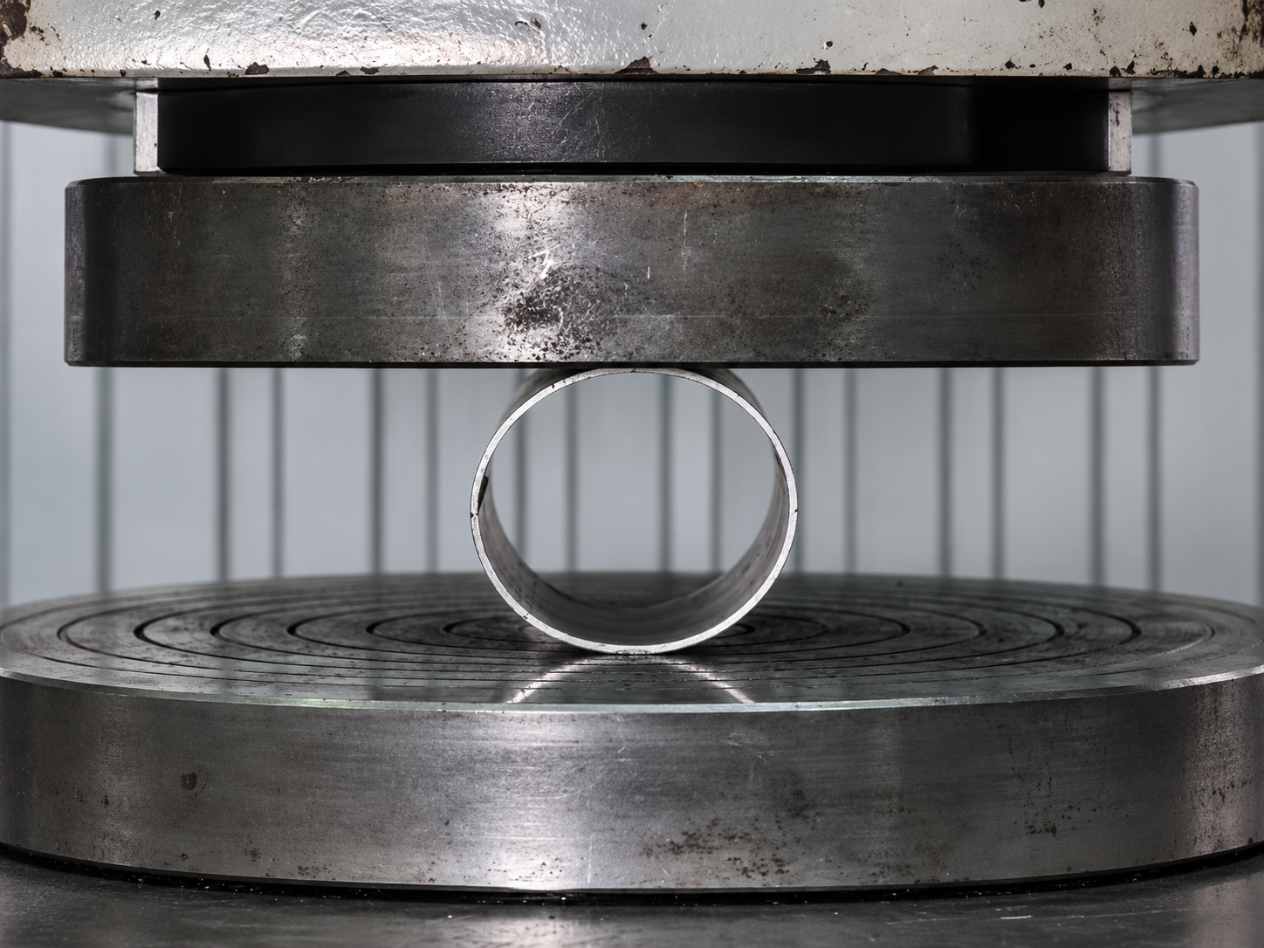
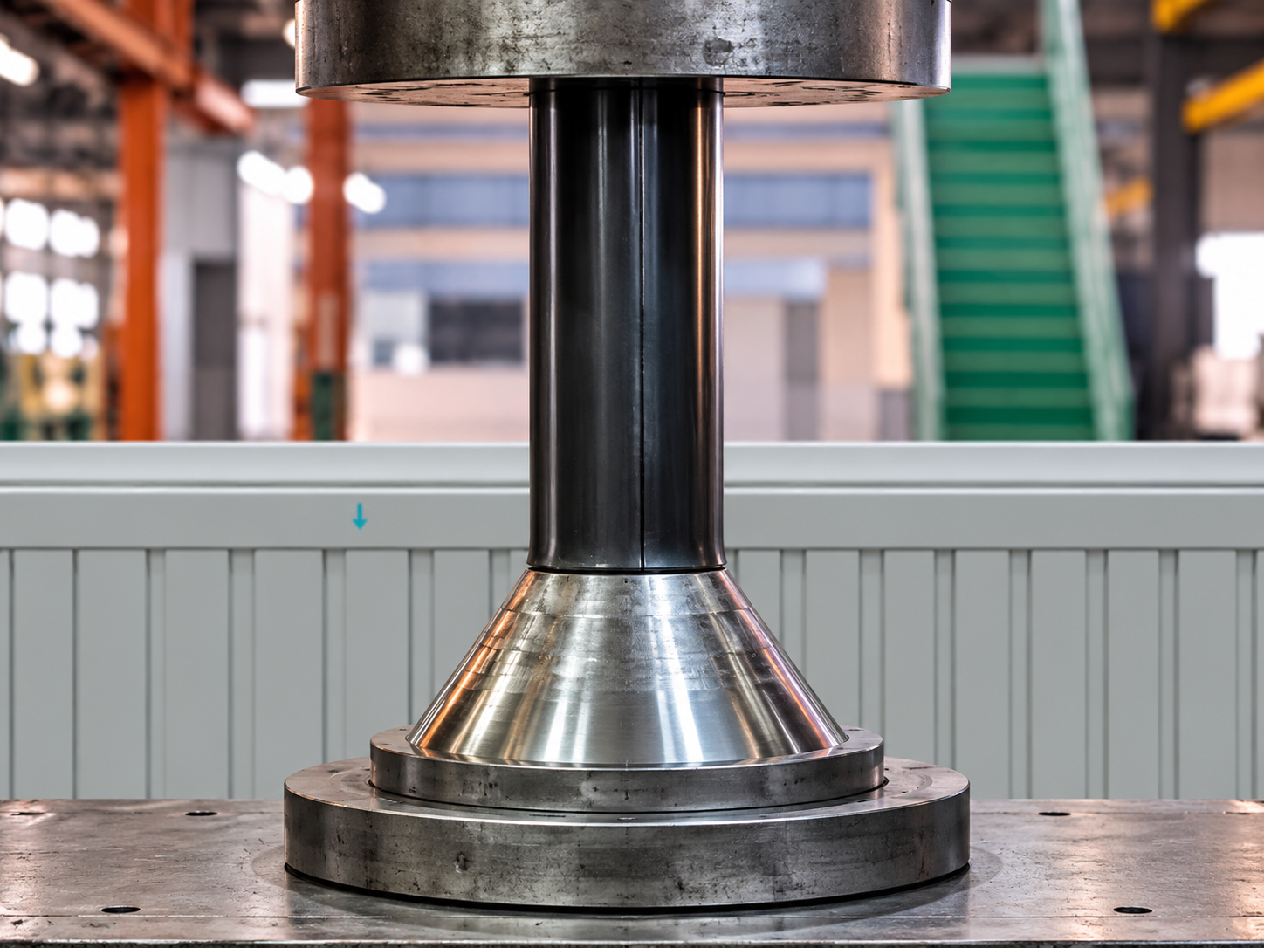
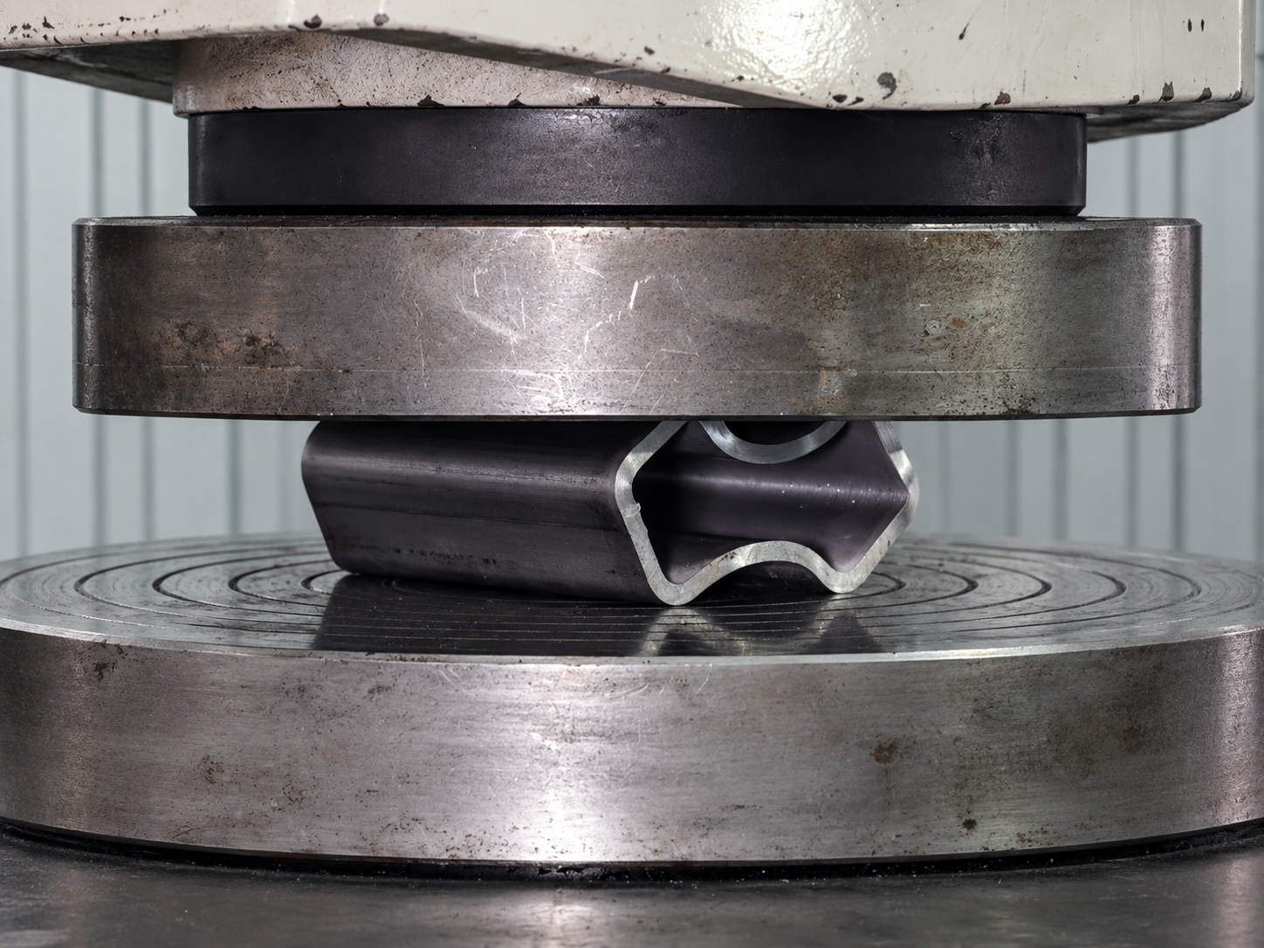
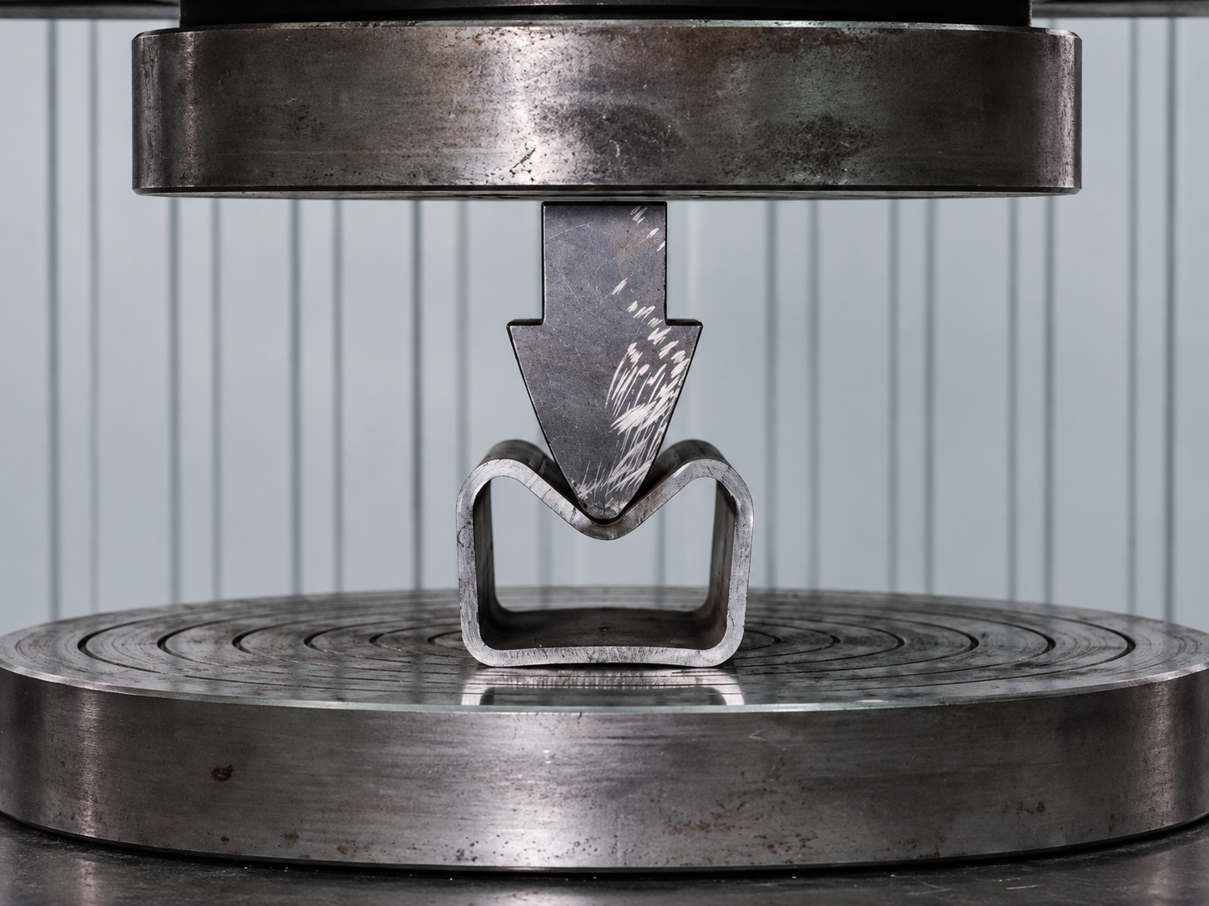
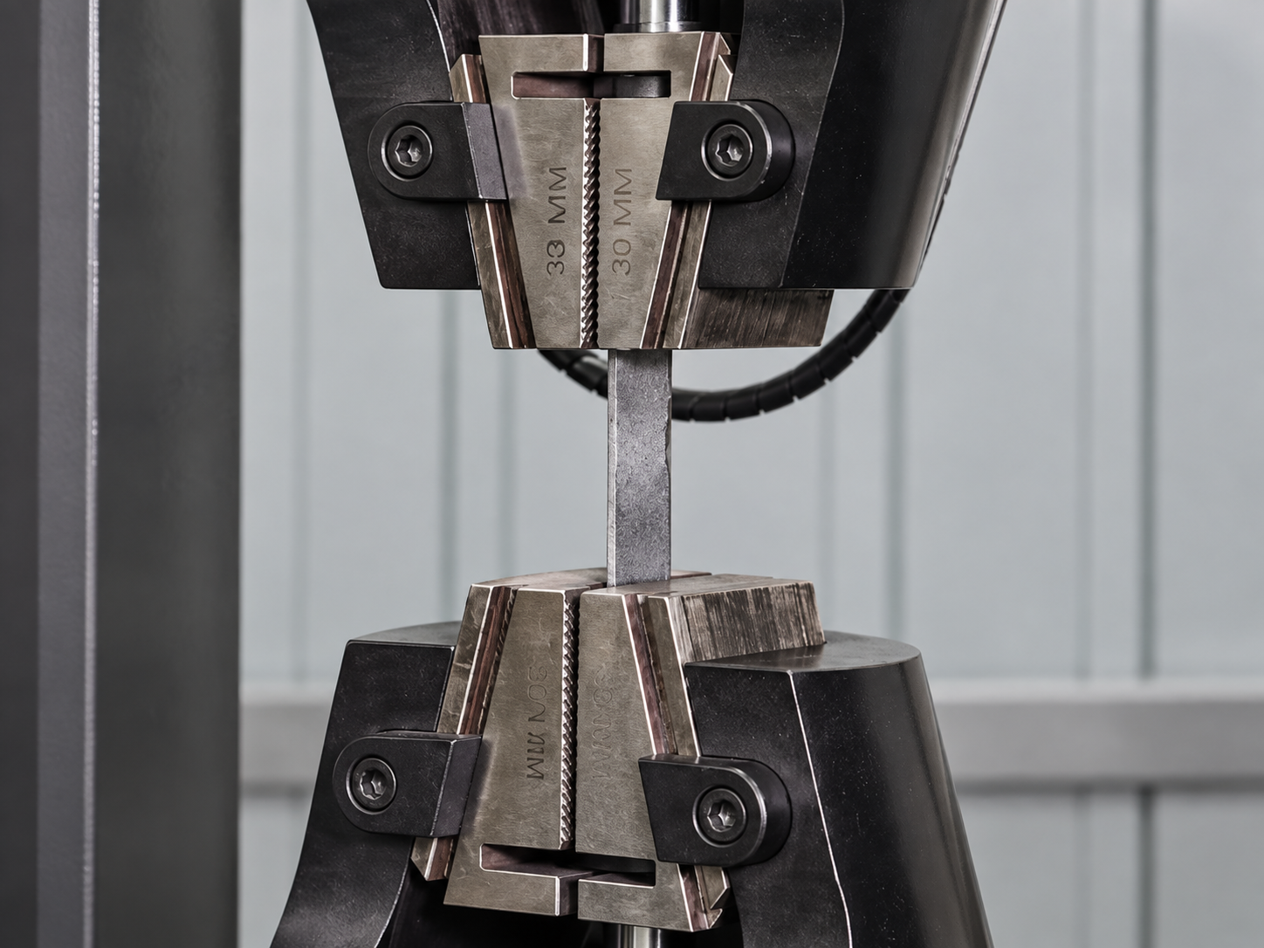
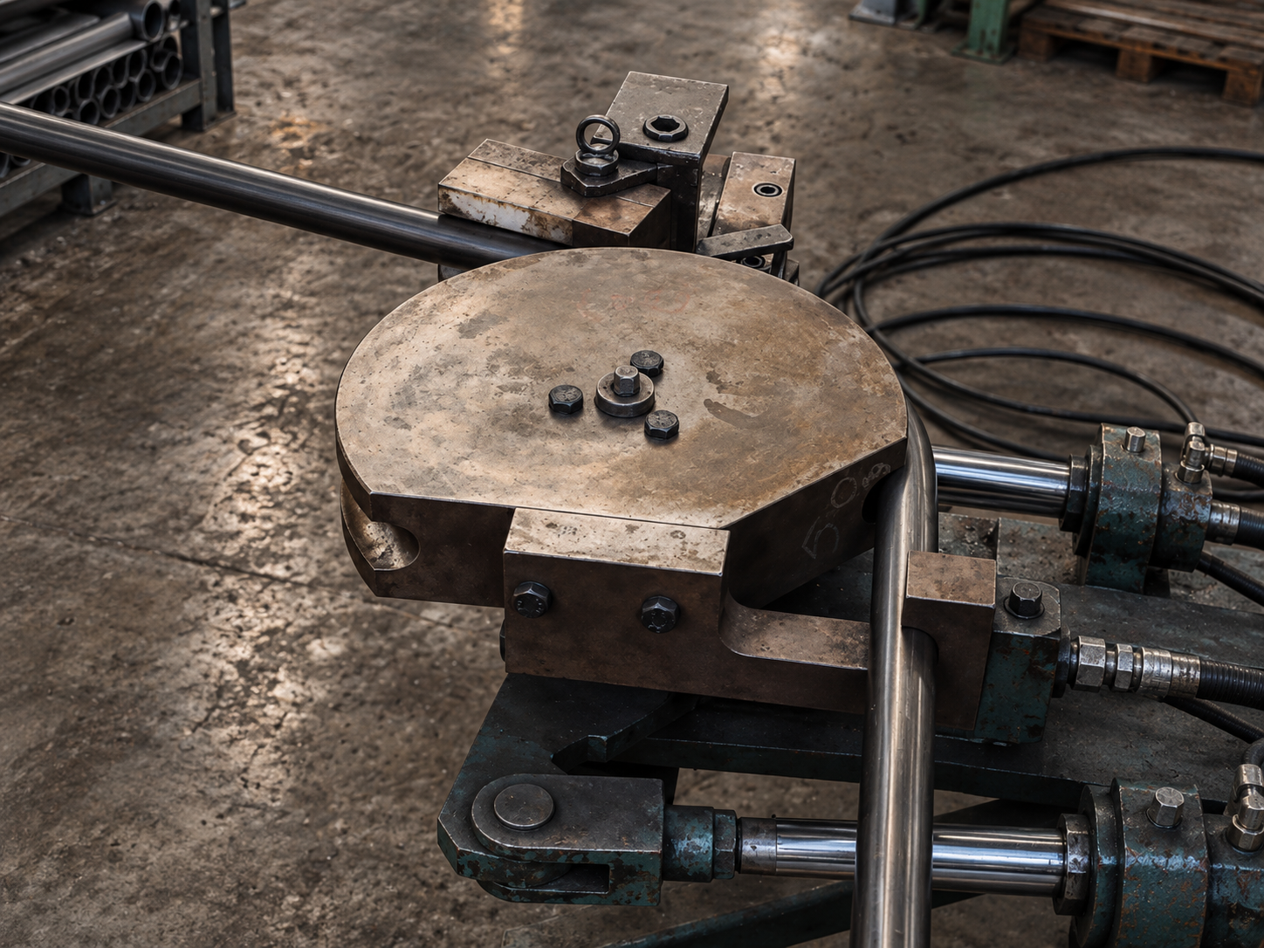
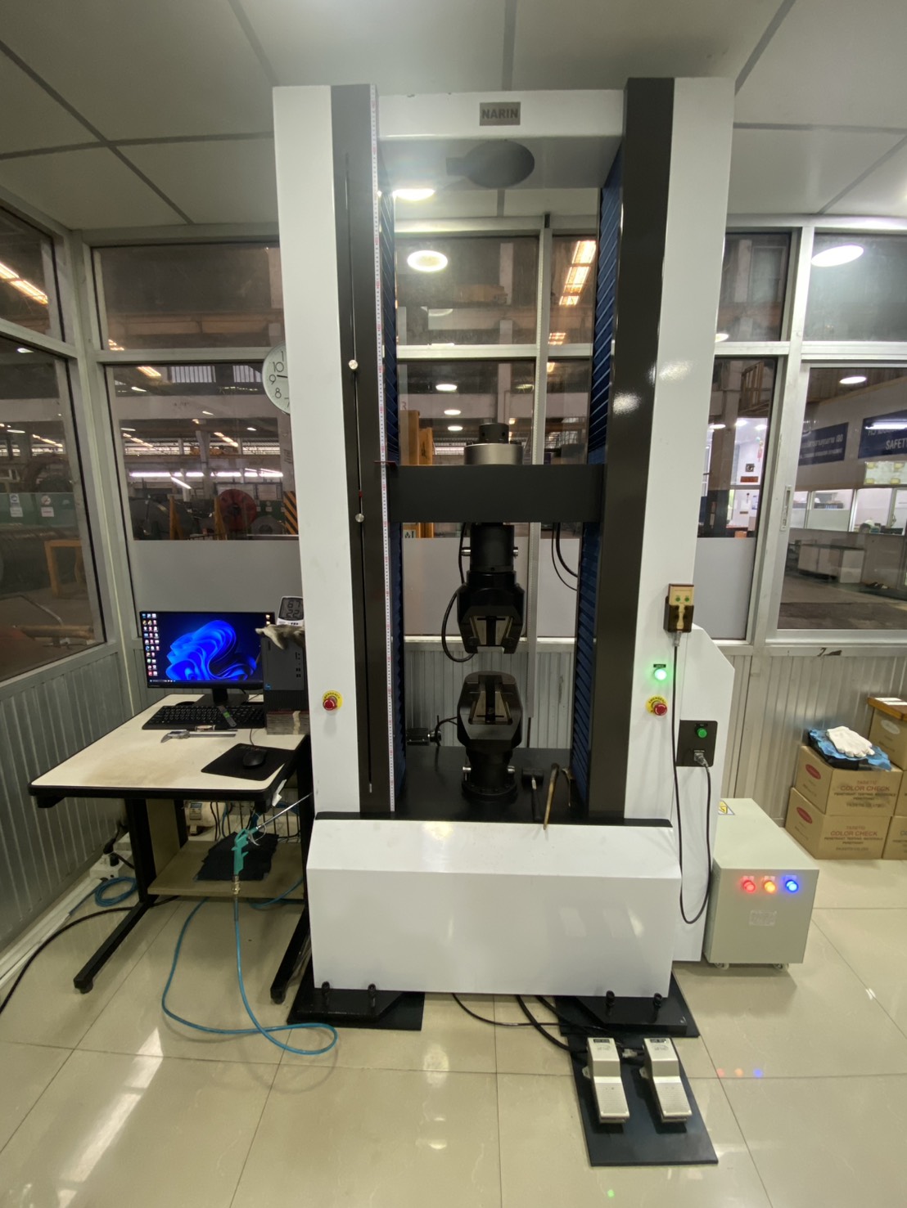
Equipment for testing the mechanical properties of metallic materials—such as tensile testing to evaluate tensile strength, yield strength, and elongation, as well as flattening tests to assess the load-bearing capacity and deformation characteristics of steel pipes—in accordance with relevant standards.
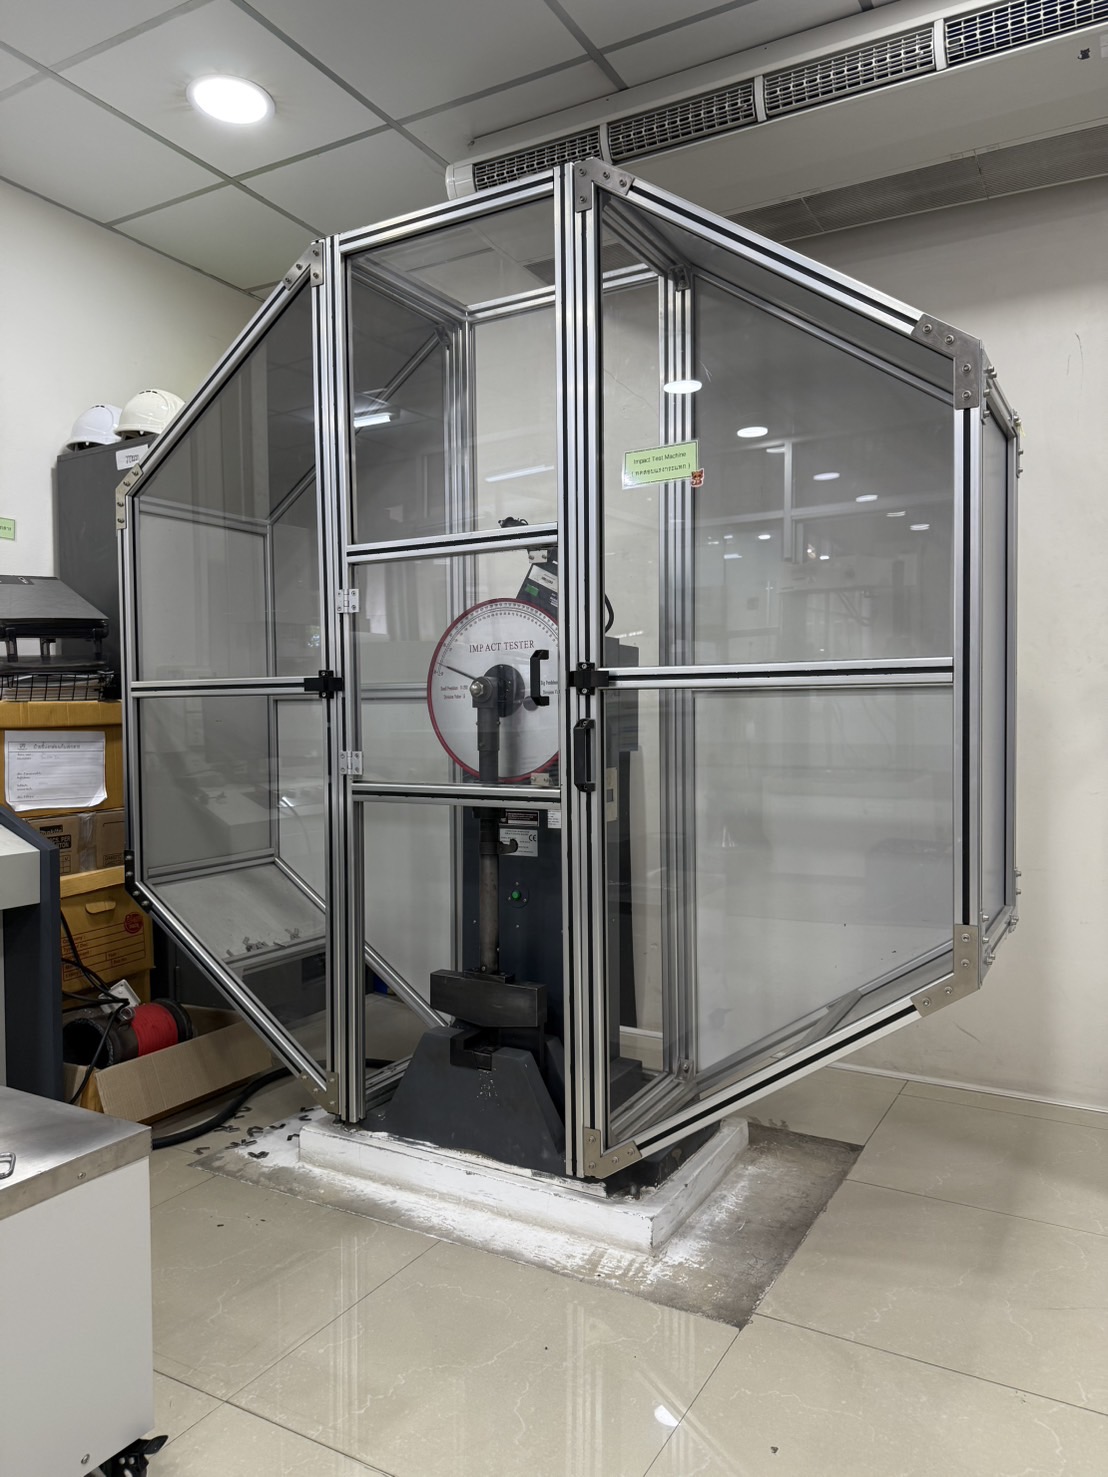
This instrument is used to test the toughness and energy absorption capacity of metallic materials under sudden impact forces, employing the Charpy Impact Test method to evaluate the energy that the material can absorb before fracture. It is suitable for assessing the properties of steel under various operating conditions.
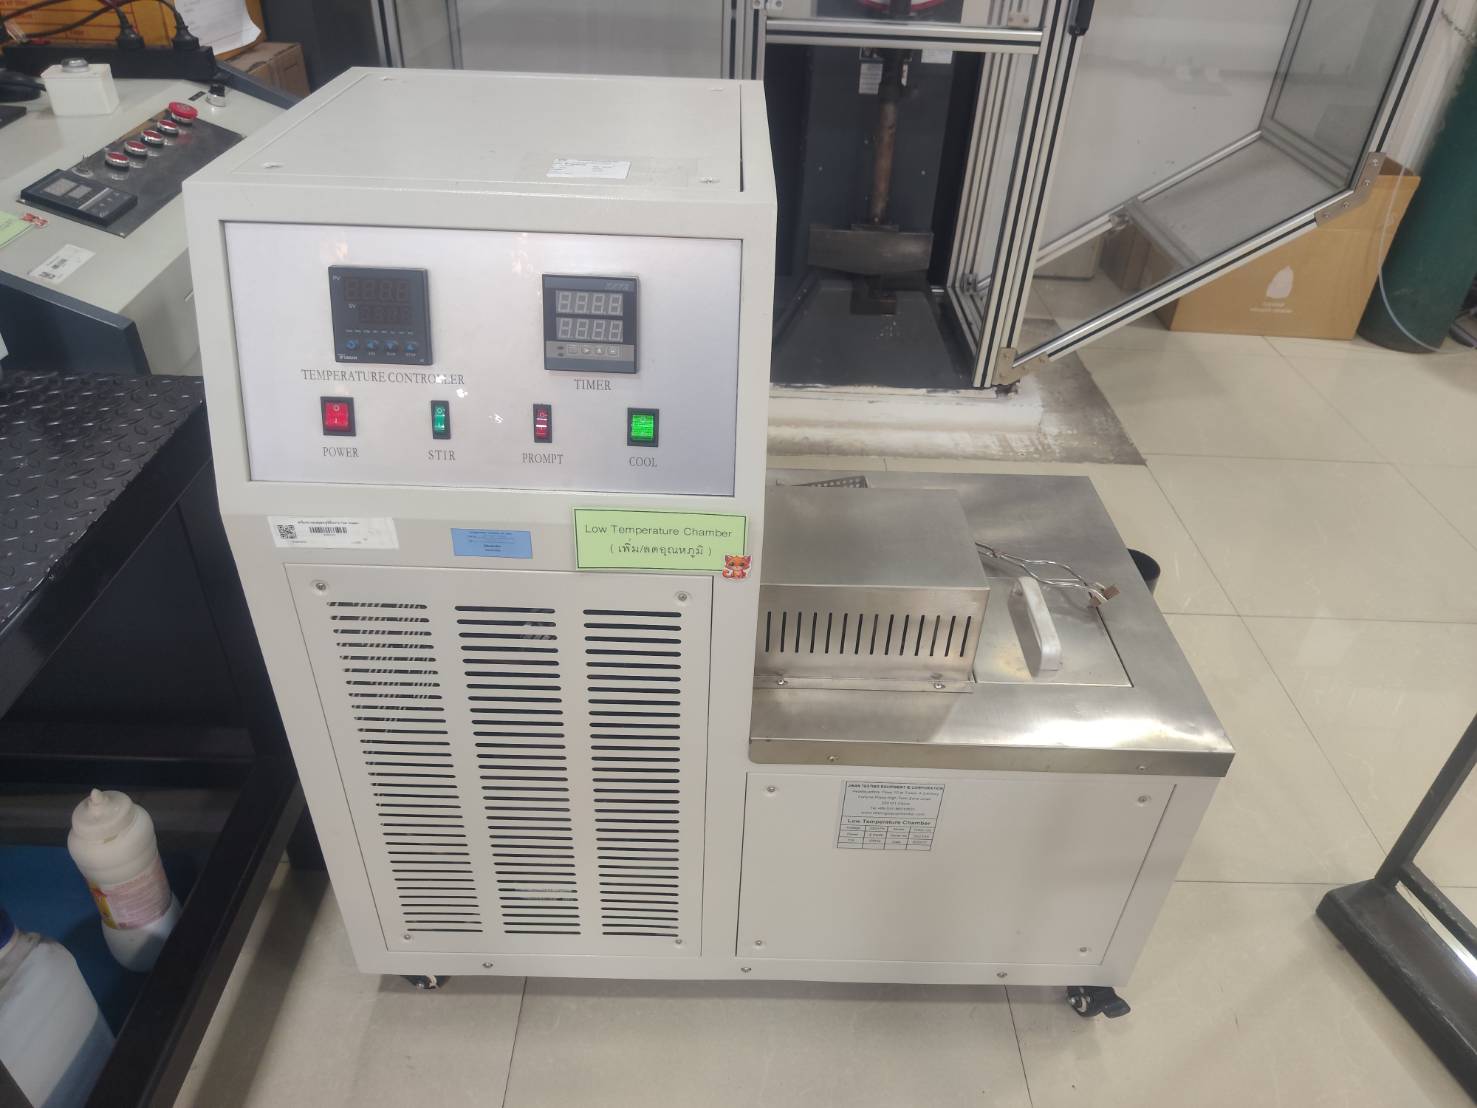
A device for controlling and maintaining the temperature of the medium to meet specified conditions, used in preparing test specimens before the Charpy Impact Test. It can control temperatures below freezing, such as -30°C, as per standard requirements, simulating low-temperature operating conditions to evaluate the toughness and fracture behavior of materials under extremely cold conditions.
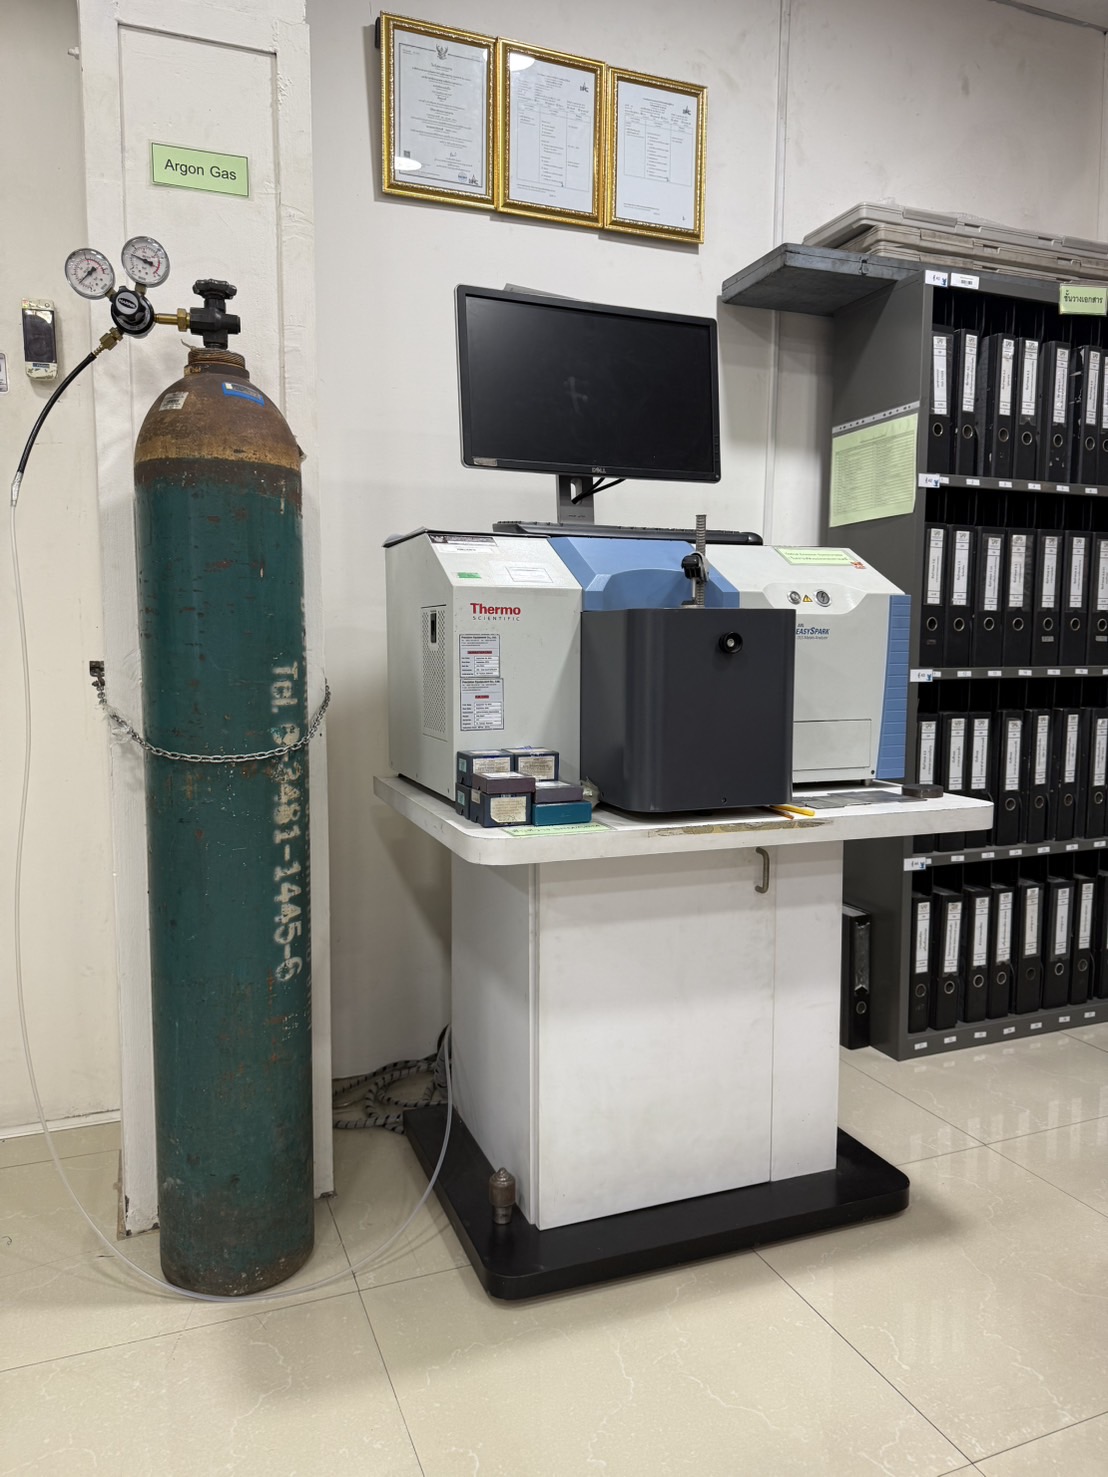
Instruments for analyzing and verifying the chemical composition of metallic materials can measure the type and quantity of constituent elements in steel, such as Carbon (C), Silicon (Si), Manganese (Mn), Phosphorus (P), and Sulfur (S), to determine the material type, steel grade, and compliance with chemical specifications according to standards or customer requirements.
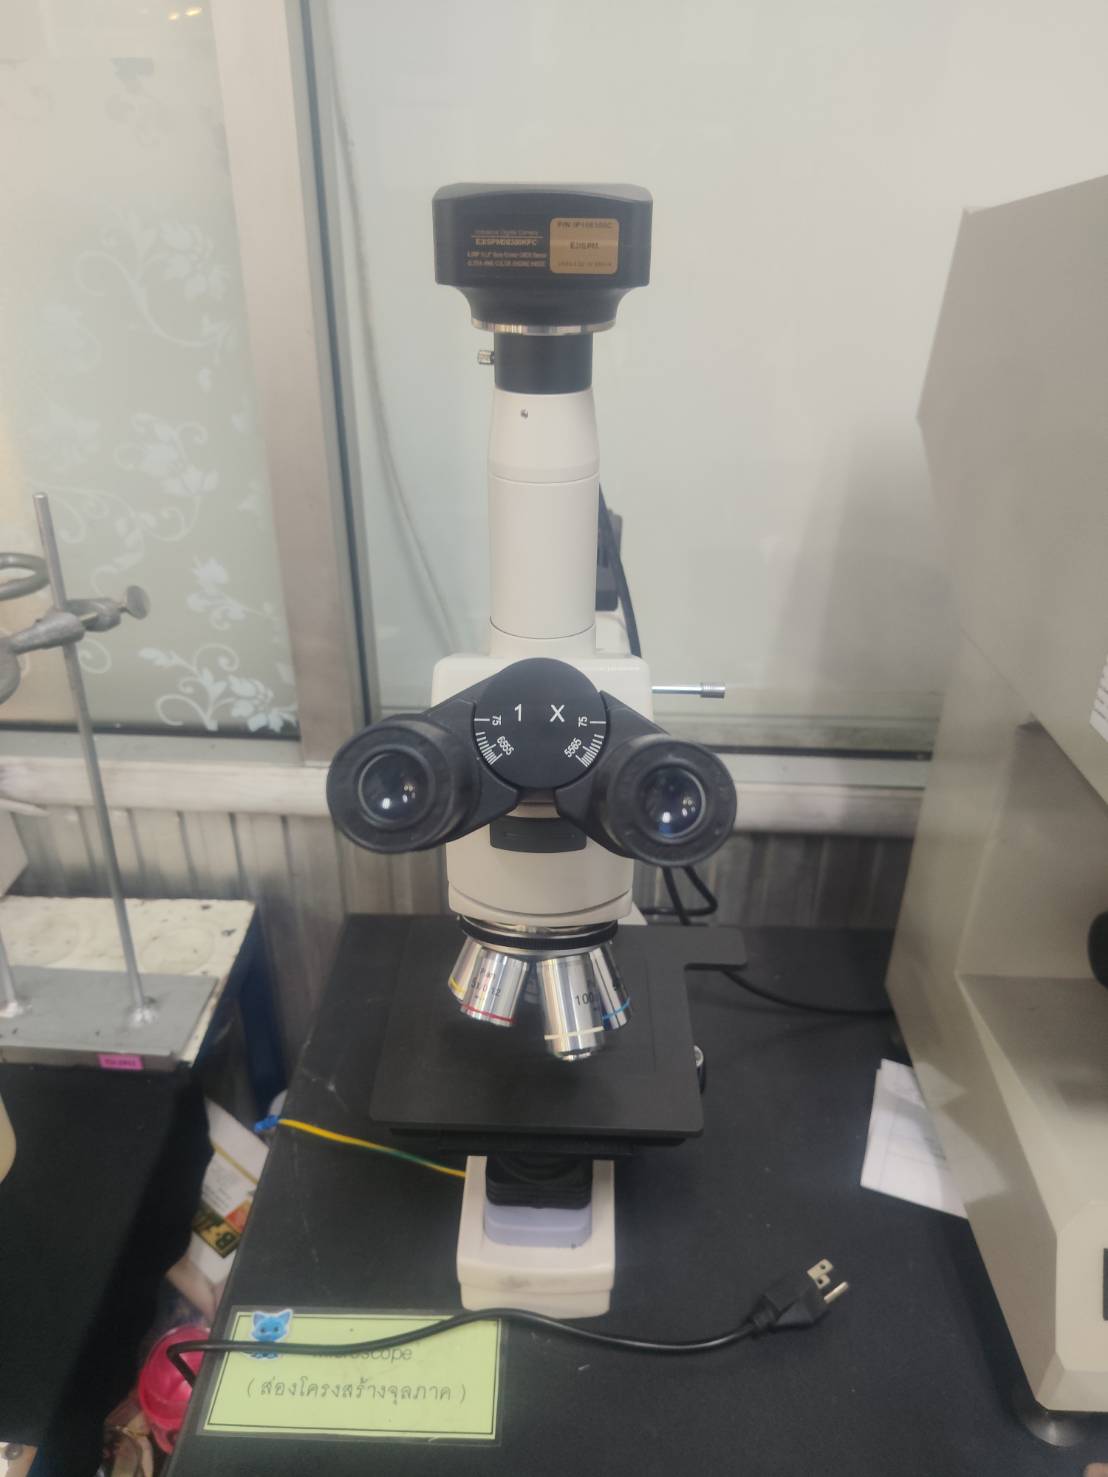
A tool for examining and analyzing the microstructure of metallic materials, including the characteristics of the metal composition, phase structure, grain size, and potential abnormalities within the material. This is used to analyze the quality and evaluate the metallurgical structure of steel.
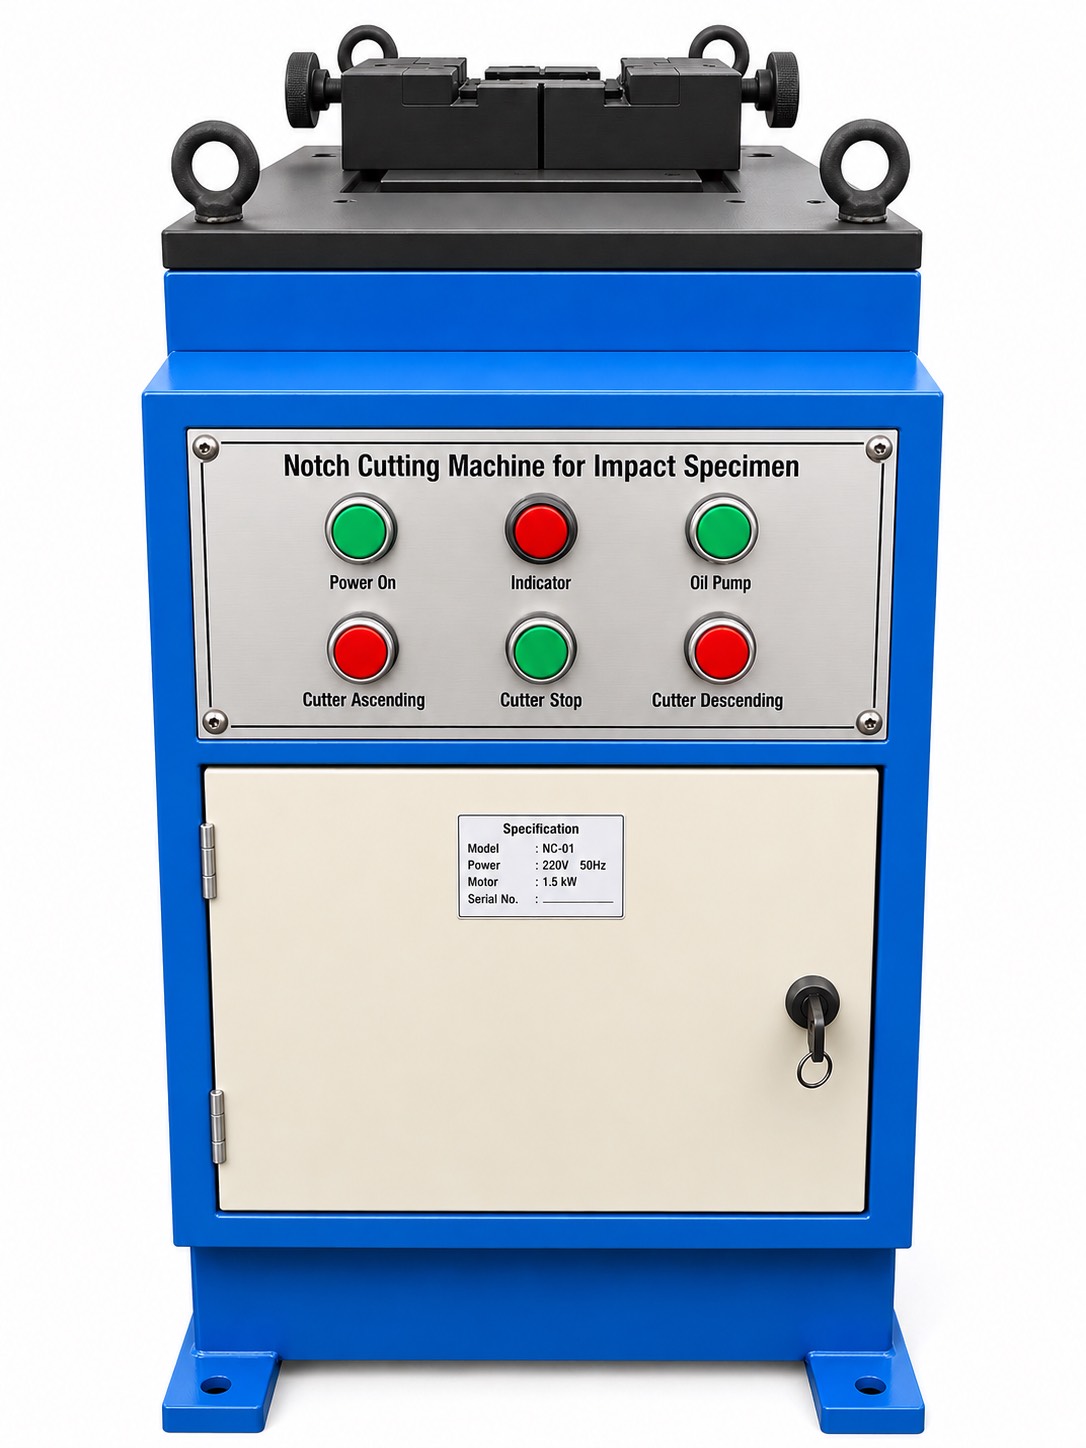
A tool for cutting metal workpieces or steel pipes to the appropriate size and position for sample preparation and testing. It is designed for precise cutting and minimizes structural changes or heat damage to the workpiece, in preparation for metallurgical inspection and testing.
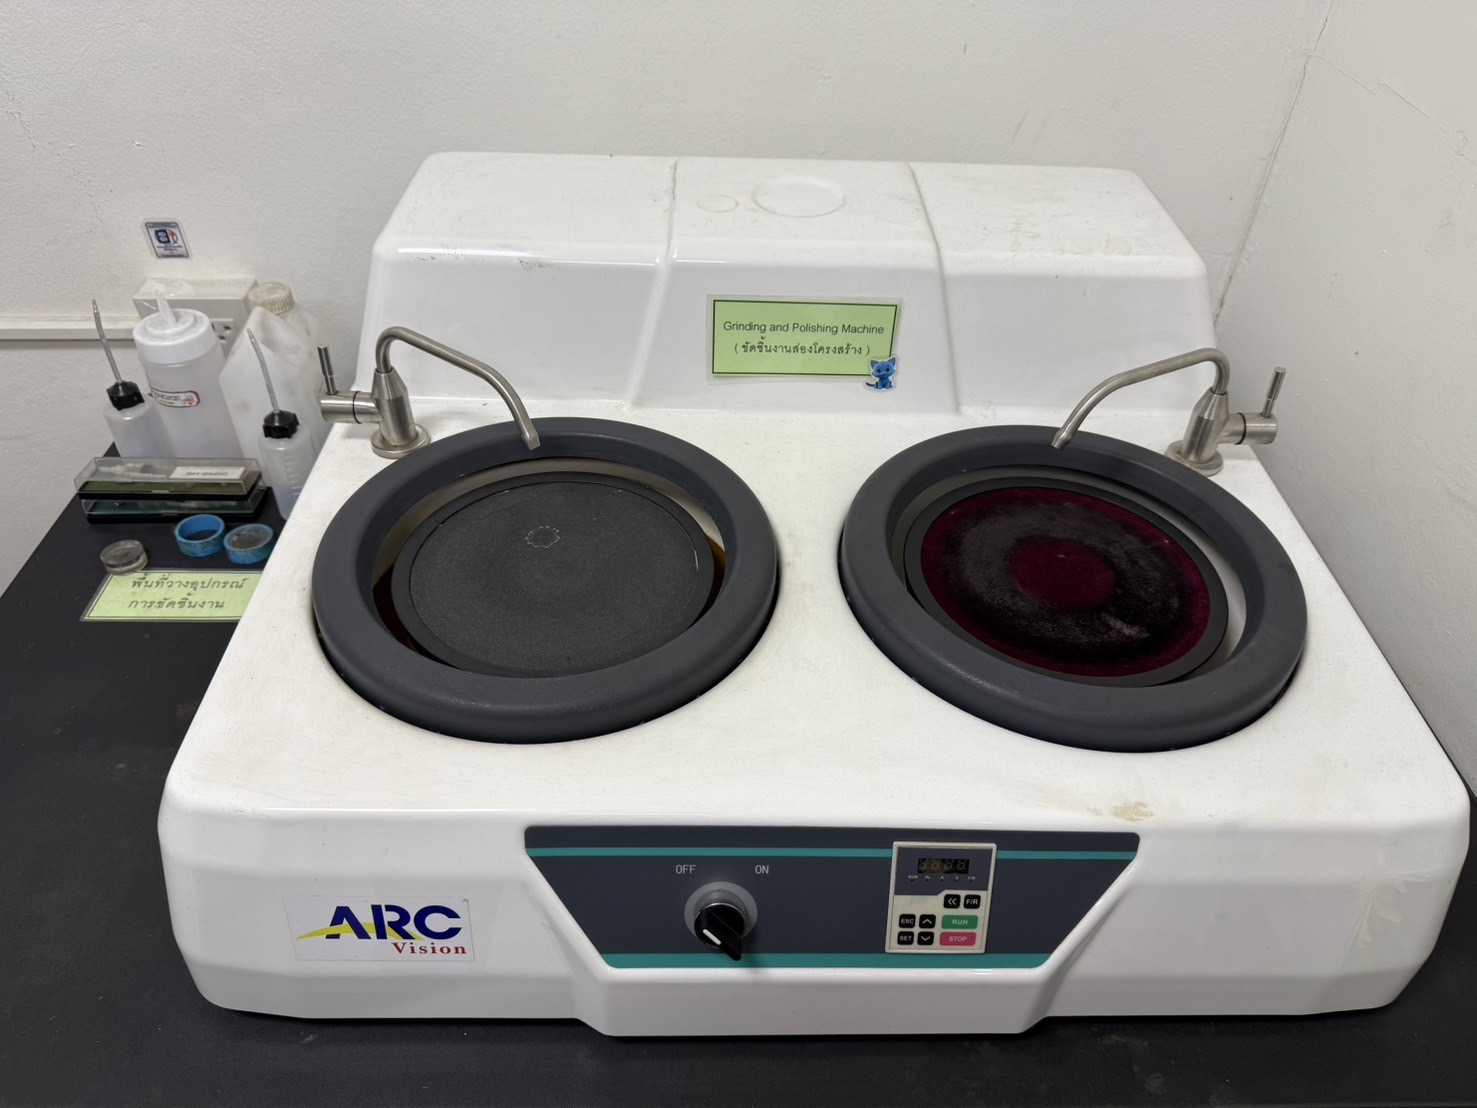
Tools for preparing the surface of metal workpieces to be smooth and refined through grinding and polishing, respectively, to remove cuts, scratches, and surface irregularities before inspection under a metallurgical microscope. This allows for clear and accurate visualization and analysis of the material's microstructure.